

Sq. Ft. Range
560-640
Pets
Pets Allowed
Type
City Apartment
Address
512 Castle Street
Wilmington, NC 28401
Wilmington, NC 28401
Floor Plan
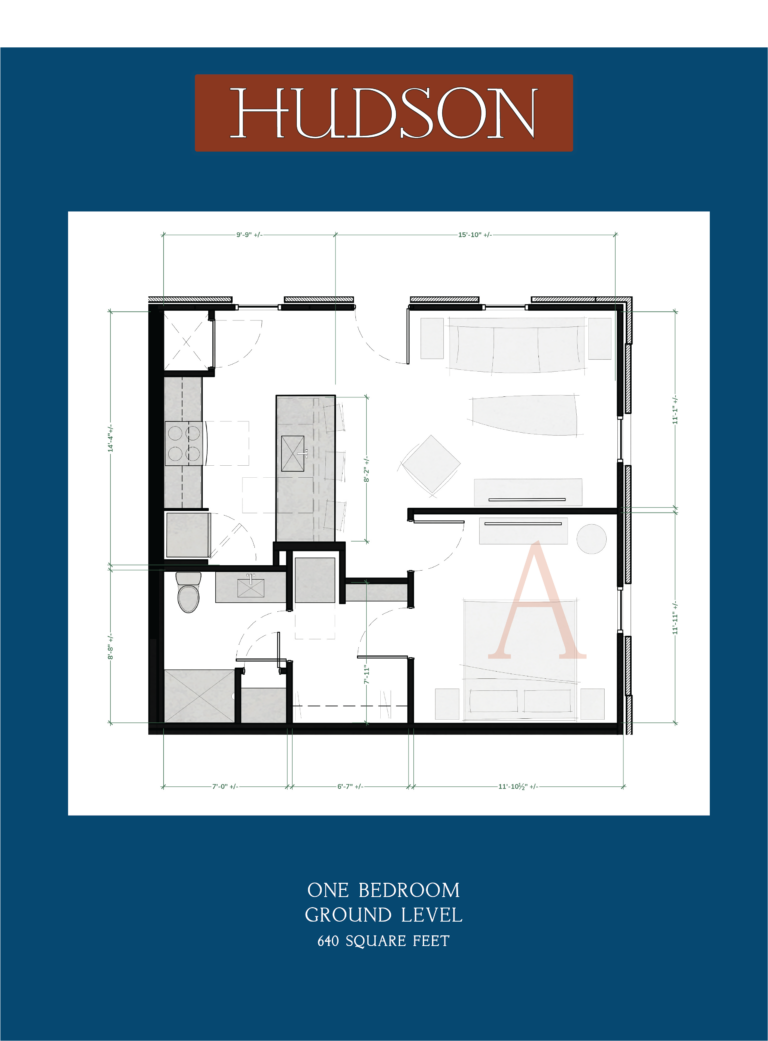
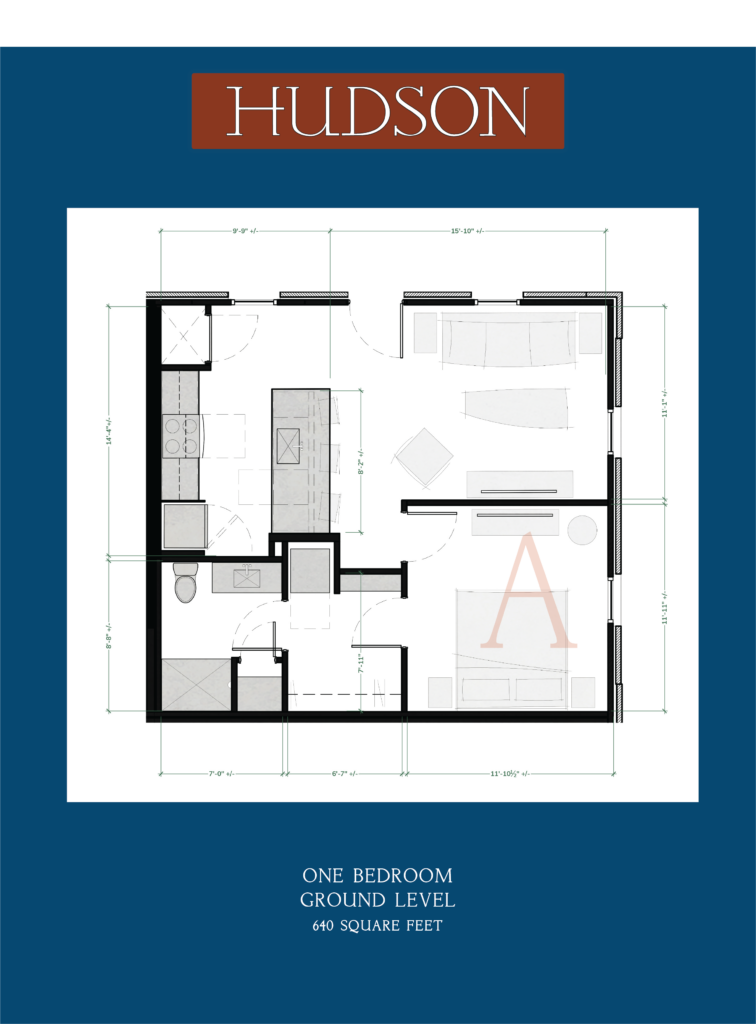
The HudsonOne Bedroom
(Plan A)
1 Bed
1 Bath
640 Sq. Ft.
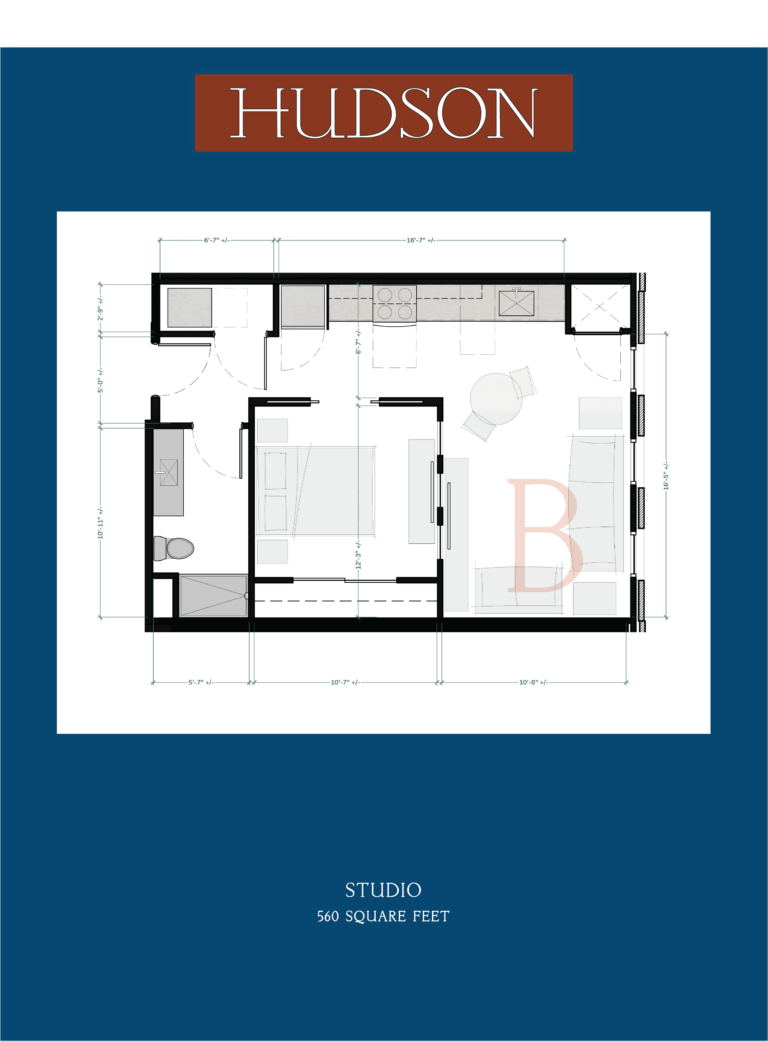
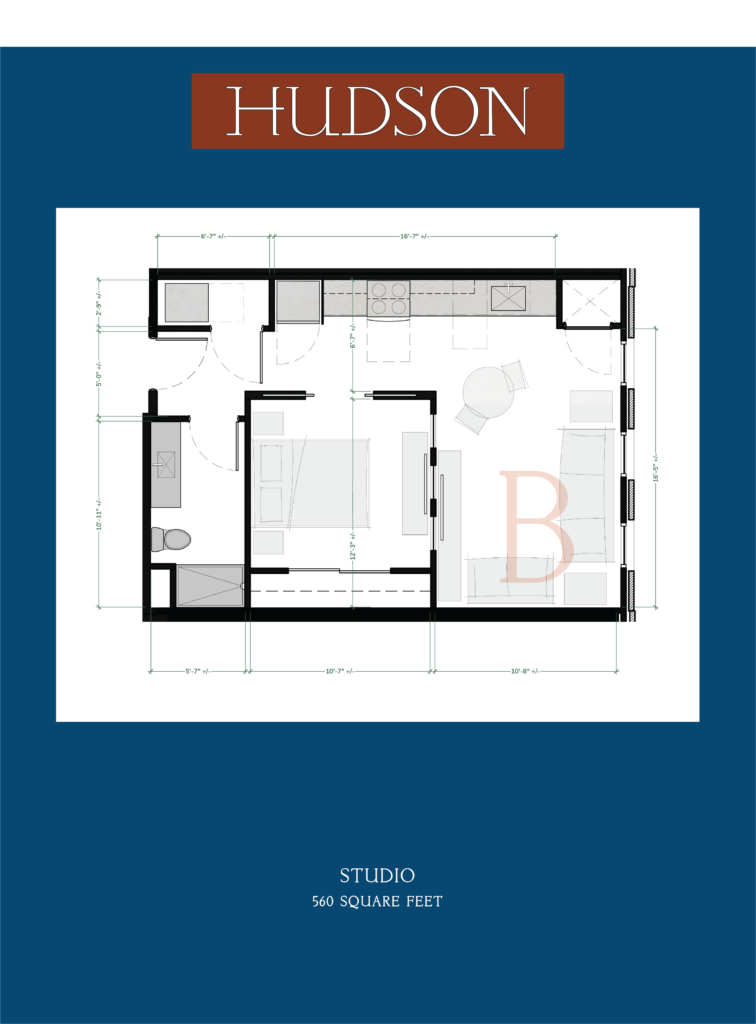
The HudsonStudio
(Plan B)
Studio Bed
1 Bath
560 Sq. Ft.
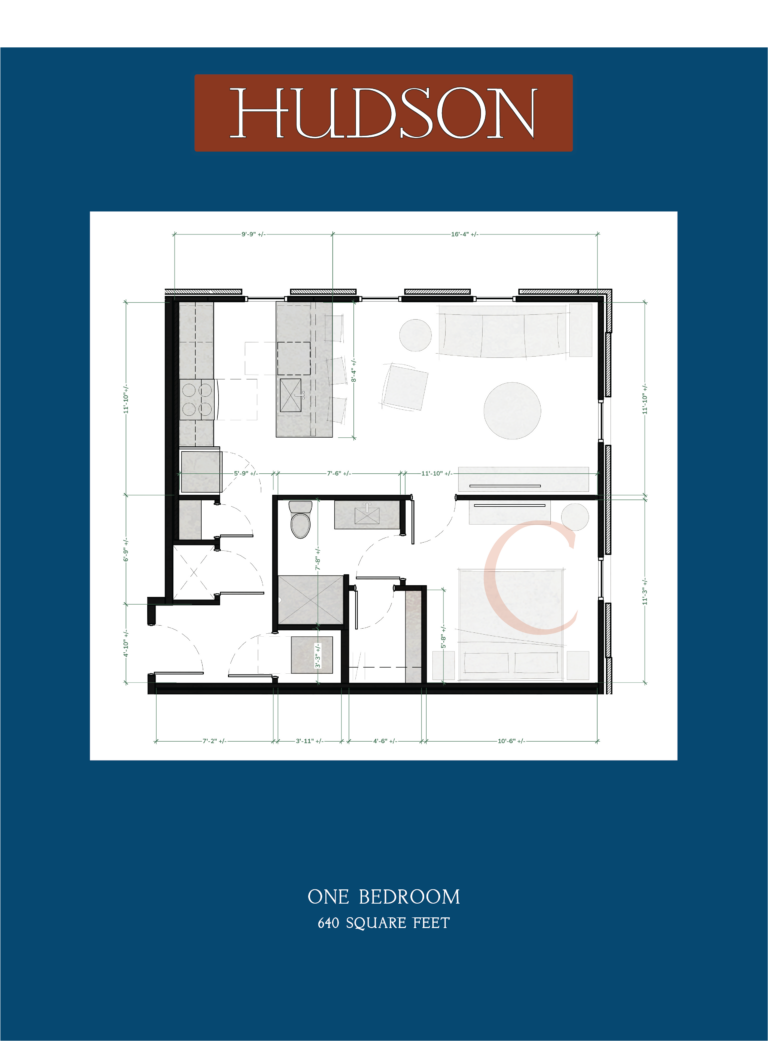
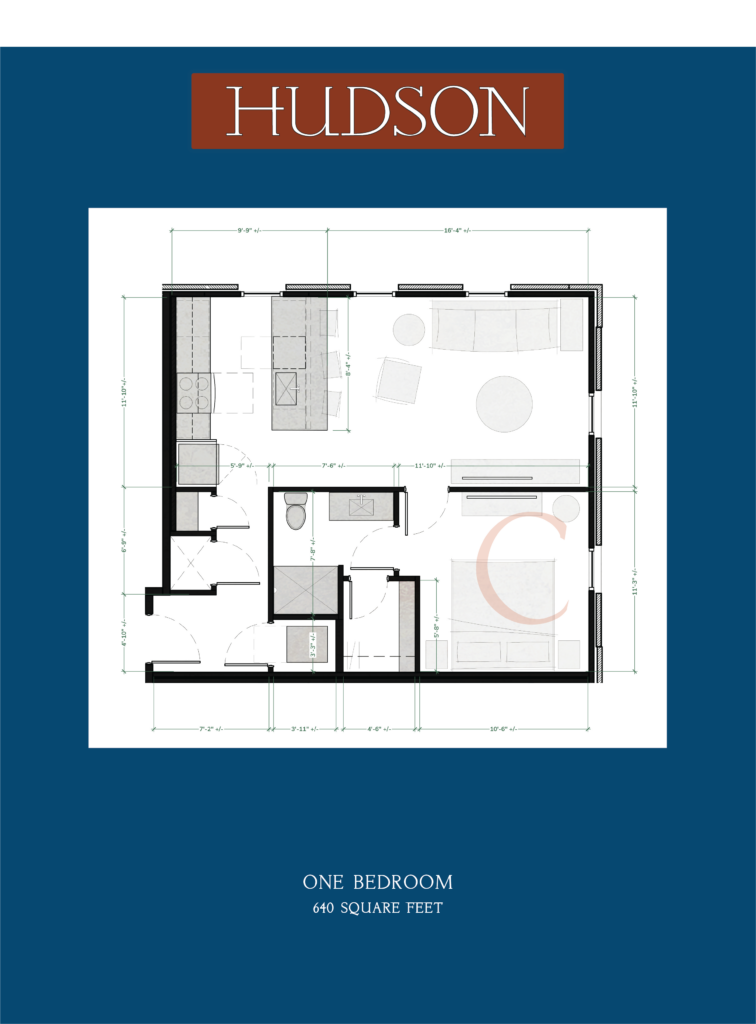
The HudsonOne Bedroom
(Plan C)
1 Bed
1 Bath
640 Sq. Ft.
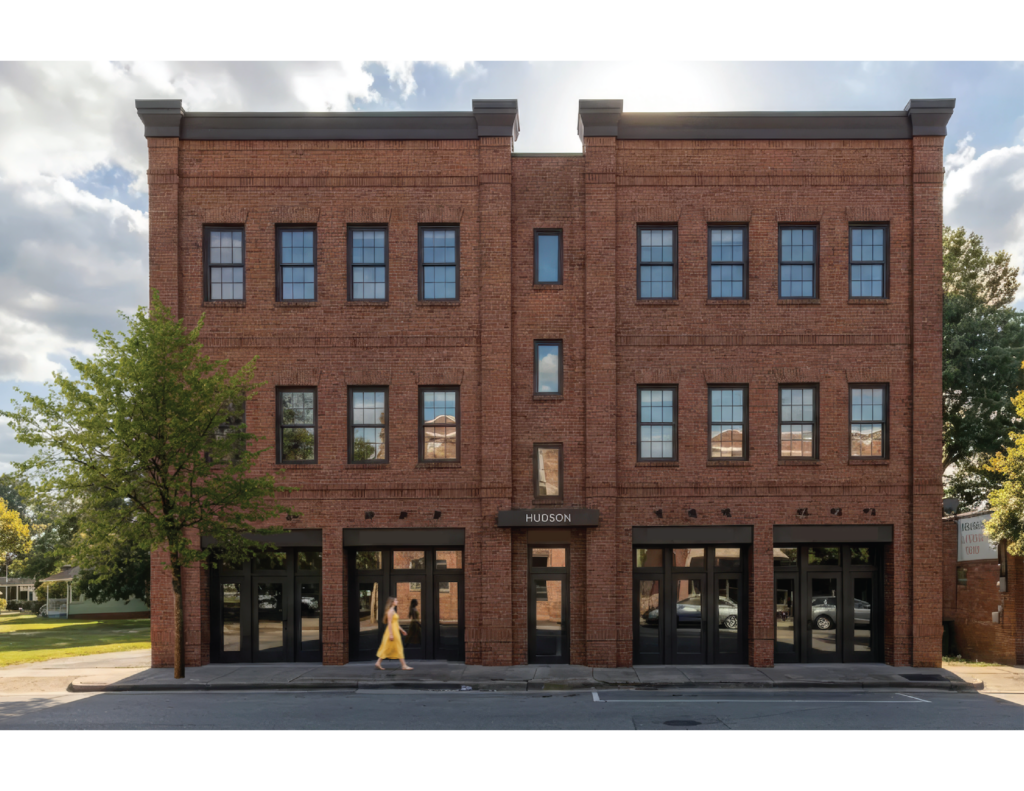
CENTRALLY LOCATED ON CASTLE STREET
Located along the Castle Street corridor, a newly constructed mixed-use building that offers a selection of studios, one-bedrooms and above street-level retail. This knockout was designed by Ben Wilker, yet another great architect that we love to collaborate with!
Each residence features:
-
Bright, open layouts with high ceilings and large windows
-
Luxury vinyl plank flooring, in-unit washer/dryer
Community amenities include secure access, on-site parking available. Residents will enjoy lively walkability—just steps from shops, cafés, galleries, and the emerging Cargo District.
Projected leasing timeline: Estimated arrival December 2026. Get on the list now!
Contact Us
- Phone: 910.763.7500
- Email: info@wilmingtonapartmentliving.com
- Office Hours: Monday - Friday, 8:30am to 5pm
- Town & Country Real Estate
License #C22699